

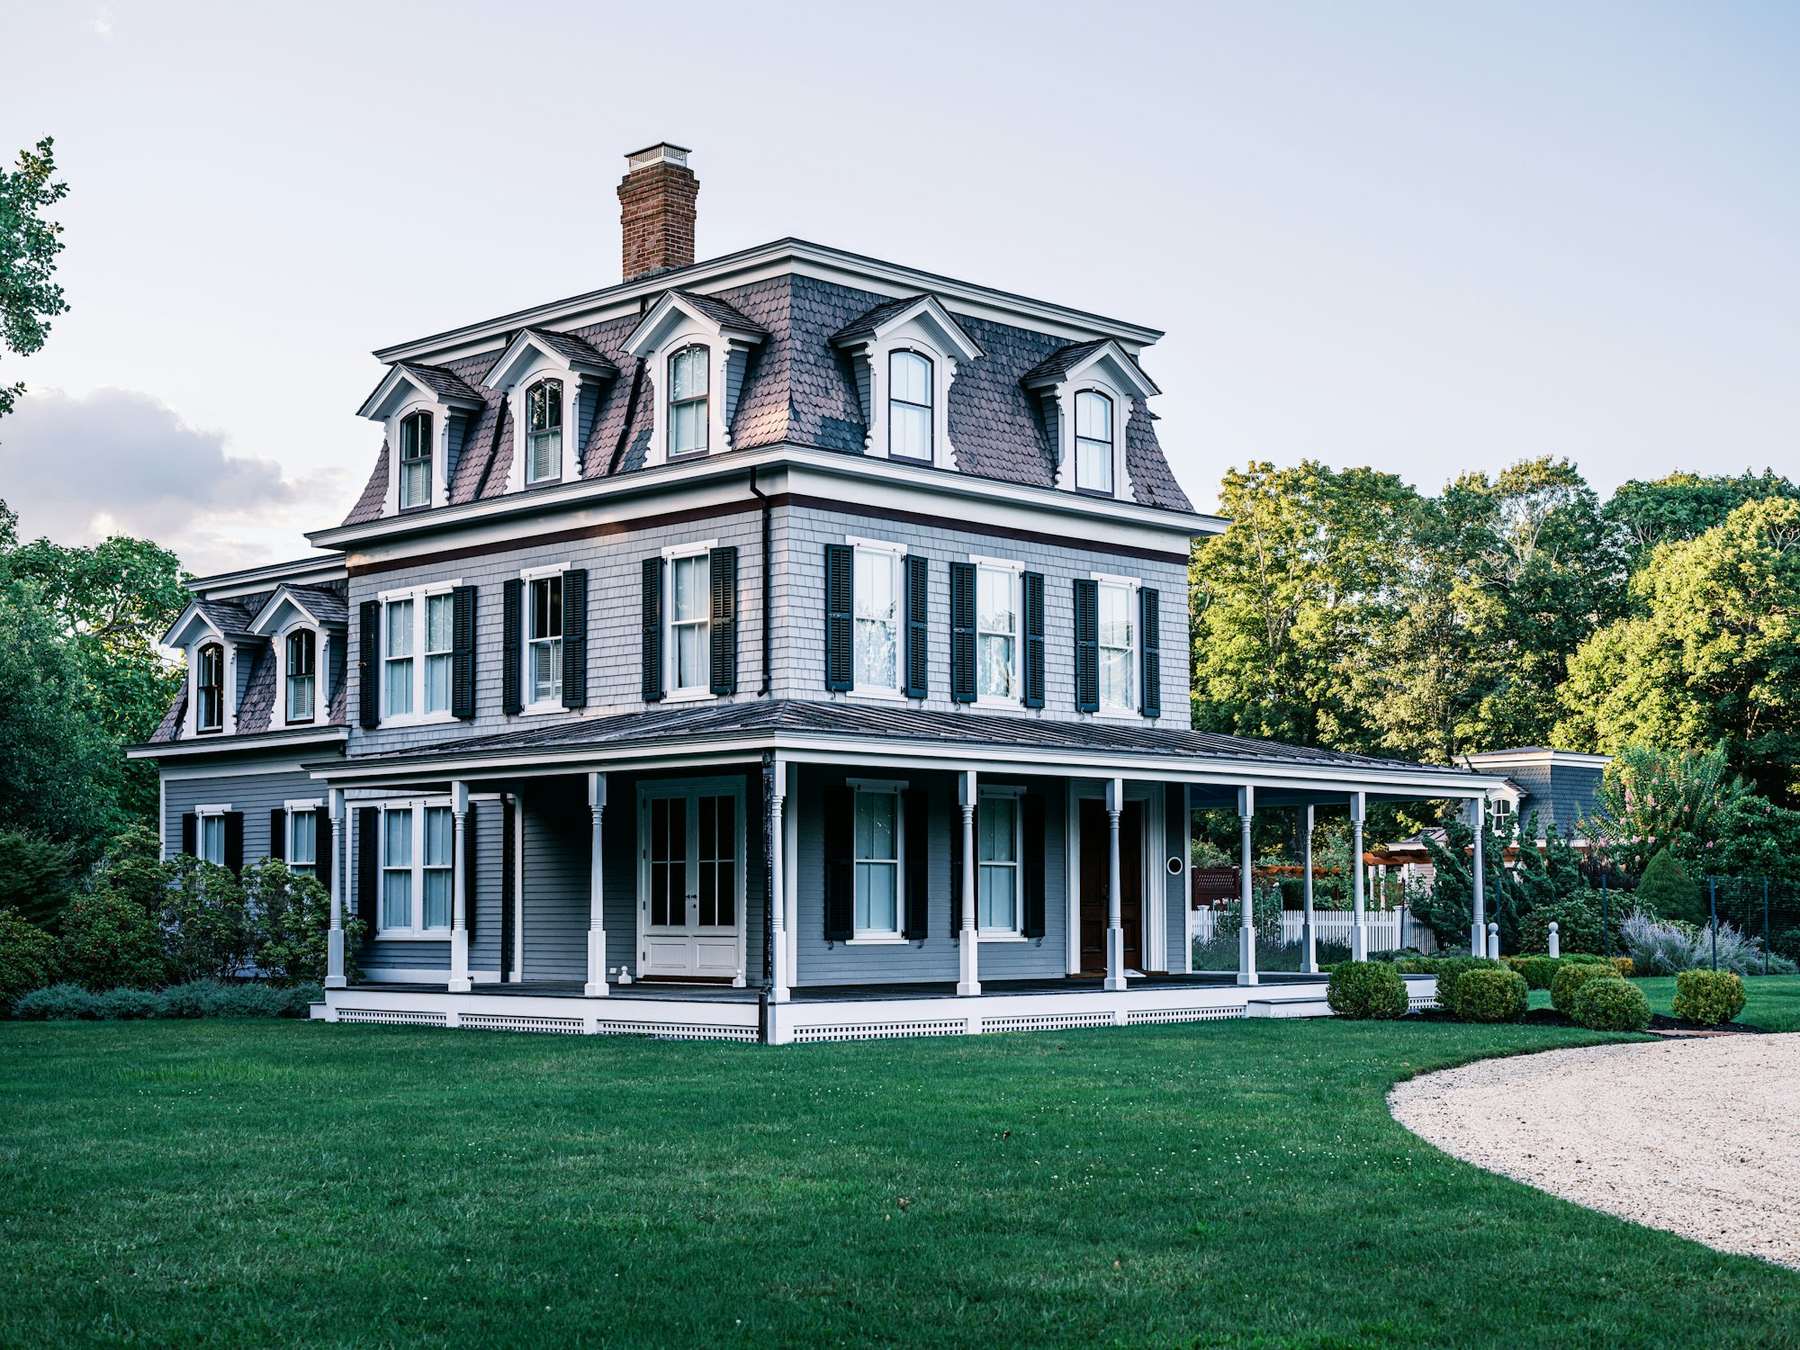
Mansard roofs
Two roofs pretending to be one
A mansard is a steep decorative face and a near-flat deck on top, joined by a transition that is the single most leak-prone detail in residential roofing. Most contractors price the shingles and ignore the joint. We build the joint first.

Overview
Common in Toronto, and commonly done badly
Mansards turn up twice in this city: on Second Empire and Victorian houses from the 1870s onward, and again on low-rise apartment blocks and infill housing from the 1970s and 80s. Both share the same anatomy. A steep, often near-vertical lower slope that sheds water fast, a flat or low-slope upper deck that does not, and a transition where the two meet.
Water runs off the deck and hits the steep face at speed. Wind drives it back up under the courses. Dormers punch through the face and each one needs its own head, sill and side flashing. Get any of that wrong and the leak shows up in a third-floor ceiling a long way from where the water actually got in.
Where mansards fail
The four details that matter
The transition
Where the flat deck meets the steep face. We run the membrane from the deck continuously down over the transition and under the face covering, with a formed metal flashing, rather than stopping it at the corner and relying on sealant.
The flat deck
Almost always the original failure. Tapered insulation gives it a true slope to the drains or scuppers, finished in two-ply modified bitumen so it drains inside 48 hours and never freezes in place.
Dormers
Each dormer is four flashing details. Head, sill, and two sides, all formed in metal and woven into the covering course by course, not caulked after the fact.
The steep face itself
On a near-vertical slope, gravity stops helping and fastening does the work. We increase the nailing pattern and reduce the exposure, and on slate faces we use copper hooks rather than face nails.
Options
What we clad a mansard face in
- Architectural shingle: the practical choice on 1970s and 80s buildings; around twenty years, and by far the best value
- Natural slate: correct for Second Empire and Victorian houses, and what most of them originally wore
- Standing-seam or flat-lock metal: copper, zinc or coated steel; excellent on curved and bell-cast faces where shingles cannot lie flat
- Cedar: where the original face was shingled in wood and the look matters
- Flat upper deck in two-ply modified bitumen, with tapered insulation and insulated drains, regardless of the face
- Heritage permit drawings and Heritage Toronto liaison where the property is designated

Questions
Mansards, answered
My leak is nowhere near the wall it shows up on. Why?
That is typical of a mansard. Water entering at the transition or a dormer side runs down inside the steep face cavity and emerges wherever the framing lets it. Finding the actual entry point takes a proper inspection, not a guess, which is why we water-test before we quote a repair.
Can the face and the flat deck be done separately?
They can, and sometimes budget requires it, but the transition has to be rebuilt with whichever half is done second. We will tell you honestly which half is failing and whether splitting the work is false economy in your case.
Does scaffolding make this expensive?
A near-vertical face usually needs staging rather than ladders, and that is a real line item. It is priced in the fixed quote up front, never added later.
Begin
Let's talk about your roof
A consultation with a project director is complimentary and without obligation. We'll walk the property, survey the roof by drone and tell you honestly what it needs.